 Listed by MLSlistings Inc. / Listed By: Nicholas French, Los Altos Office - Contact: 650-773-8000
 725 Panchita Way Los Altos, CA 94022
Active (1 Days)
$3,998,000 (USD)
OPEN HOUSE TIMES
-
OPENFri, Oct 99:30 am - 1:00 pm
-
OPENSat, Oct 102:00 pm - 4:00 pm
-
OPENSun, Oct 112:00 pm - 4:00 pm
show more

Description
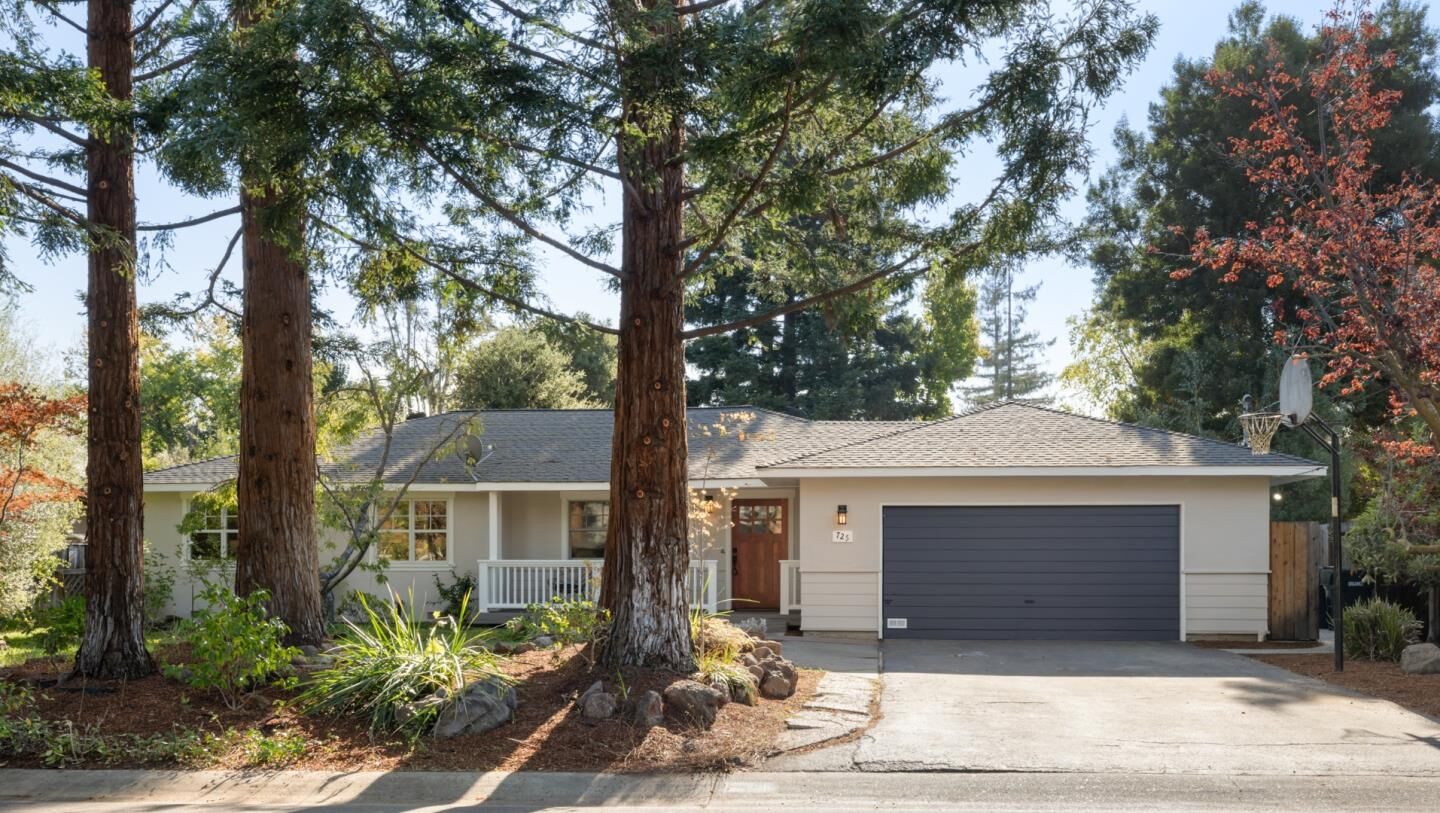
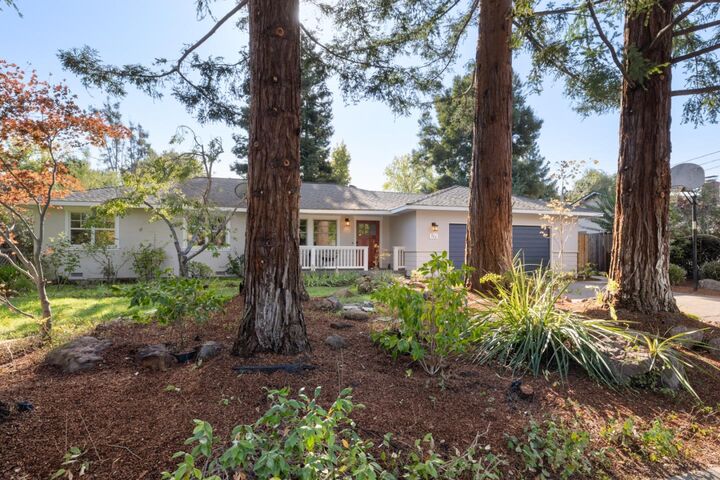
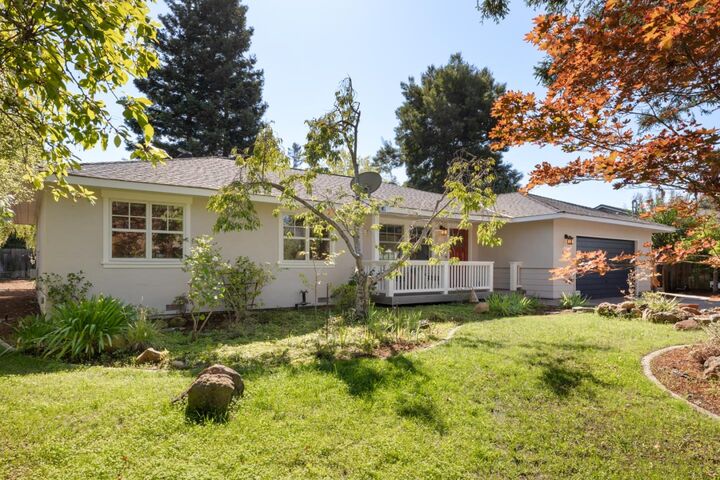
Nestled in a prime Los Altos neighborhood on an expansive 10,200 sq. ft. lot, this beautifully refined residence offers classic warmth, high-end craftsmanship, and exceptional future opportunity. Whether you are seeking a move-in ready home, a prime site to expand, or the ideal canvas for a custom rebuild, this property holds immense value. Expanded in 2007, the current home features horizontal wood siding, Andersen wood-framed windows, and a covered front porch set amid mature landscaping. Inside, rich hardwood flooring flows past custom finish carpentry. The main living space centers on an open kitchen and family room with stone countertops and stainless steel appliances. Highlights include two spacious bathroomsfeaturing an updated primary suitealong with versatile working areas. A dedicated home office with custom built-ins doubles seamlessly as a youth study station, while a separate office with its own entrance provides an ideal setup for remote work or workshop. Modernized infrastructure includes an updated 200-amp main panel (2009) with EV charging. Step outside to a sprawling, private backyard framed by greenery. Complete with top Los Altos schools (Almond, Egan, Los Altos High) and close to downtown, the library, and community center.
MLS #:
ML82063736
ML82063736
Lot Size
10,200 SQFT
10,200 SQFT
Type
Single-Family Home
Single-Family Home
Year Built
1950
1950
School District
460
460
County
Santa Clara County
Santa Clara County
Listed By
Nicholas French, DRE #01350085, Los Altos Office, Contact: 650-773-8000
Source
MLSlistings Inc.
Last checked Oct 7 2026 at 10:38 PM GMT+0000
MLSlistings Inc.
Last checked Oct 7 2026 at 10:38 PM GMT+0000
Bathroom Details
- Full Bathrooms: 2
Interior Features
- In Garage
Kitchen
- Dishwasher
- Countertop - Granite
- Hood Over Range
- Refrigerator
Property Features
- Back Yard
- Sprinklers - Auto
- Sprinklers - Lawn
- Foundation: Concrete Perimeter
Heating and Cooling
- Central Forced Air - Gas
- None
Flooring
- Hardwood
Exterior Features
- Roof: Composition
Utility Information
- Utilities: Water - Public, Public Utilities
- Sewer: Sewer - Public
- Energy: Double Pane Windows
School Information
- Elementary School: Almond Elementary
- Middle School: Ardis G. Egan Intermediate
- High School: Los Altos High
Garage
- Attached Garage
Stories
- 1
Living Area
- 1,417 sqft
Additional Information: Los Altos | 650-773-8000
Location
Estimated Monthly Mortgage Payment
*Based on Fixed Interest Rate withe a 30 year term, principal and interest only
Listing price
Down payment
%
Interest rate
%Mortgage calculator estimates are provided by Sereno Group and are intended for information use only. Your payments may be higher or lower and all loans are subject to credit approval.
Disclaimer: The data relating to real estate for sale on this website comes in part from the Broker Listing Exchange program of the MLSListings Inc.TM MLS system. Real estate listings held by brokerage firms other than the broker who owns this website are marked with the Internet Data Exchange icon and detailed information about them includes the names of the listing brokers and listing agents. Listing data updated every 30 minutes.
Properties with the icon(s) are courtesy of the MLSListings Inc.
Listing Data Copyright 2026 MLSListings Inc. All rights reserved. Information Deemed Reliable But Not Guaranteed.
Properties with the
 icon(s) are courtesy of the MLSListings Inc.
 Listing Data Copyright 2026 MLSListings Inc. All rights reserved. Information Deemed Reliable But Not Guaranteed.