 Listed by MLSlistings Inc. / Listed By: Irina Bondar, Los Altos Office - Contact: 650-438-9188
 7011 Kirigin Way Gilroy, CA 95020
Active (105 Days)
$1,359,000 (USD)
OPEN HOUSE TIMES
-
OPENSat, Aug 292:00 pm - 4:00 pm
Description
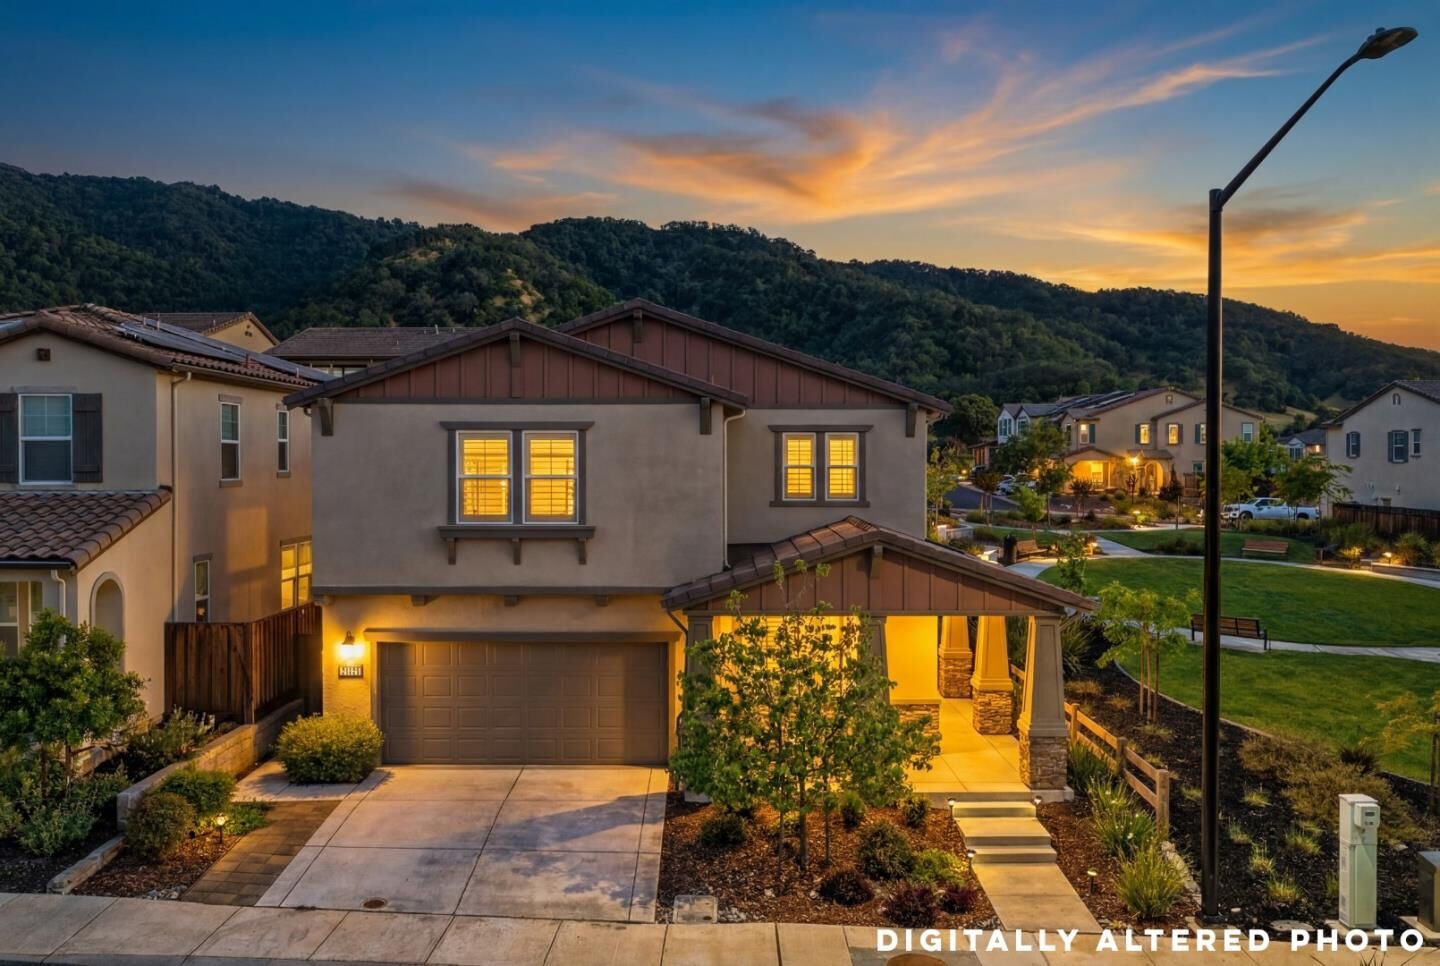
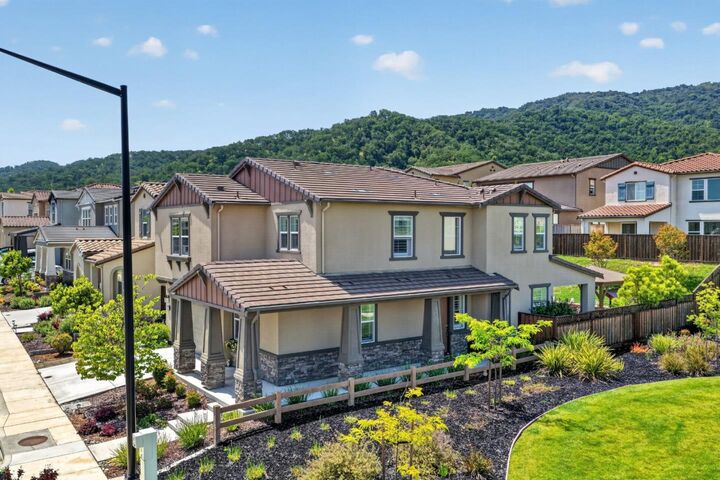
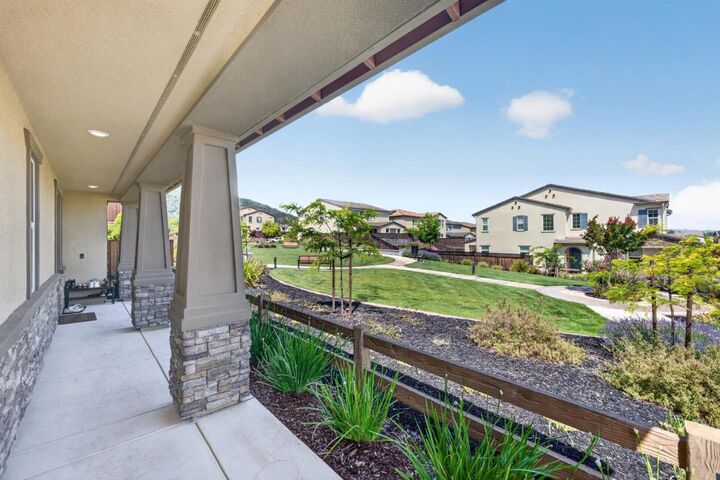
NEW PRICE FOR THIS GLEN LOMA RANCH GEM! Discover the space, comfort, and modern conveniences of this 6-year-old home. A bedroom and full bathroom downstairs offer flexibility for guests, multigenerational living, or a home office. The spacious gourmet kitchen features a large granite island, oversized walk-in pantry, and abundant cabinetry. Upstairs, a large loft-style family room provides versatile space for movie nights, a playroom, or an office. Three spacious bedrooms include a serene primary suite with a spa-inspired bathroom and impressive walk-in closet. The laundry room is also conveniently located upstairs. Thoughtful upgrades include hardwood floors, plantation shutters, dual-zone heating and A/C, owned solar panels, a water filtration system, tankless water heater, dual-pane windows, and smart-home features. Enjoy a paved, low-maintenance backyard with a gazebo, perfect for relaxing or entertaining. Situated on a premium lot next to community green space, the home offers added privacy, natural light, and a peaceful sense of openness. Conveniently located near Gilroy Caltrain Station, Gilroy Gardens, Gilroy Premium Outlets, local wineries, farmers markets, and scenic parks, with easy access to shopping, recreation, and commuter transportation.
MLS #:
ML82047396
ML82047396
Lot Size
5,130 SQFT
5,130 SQFT
Type
Single-Family Home
Single-Family Home
Year Built
2020
2020
School District
478
478
County
Santa Clara County
Santa Clara County
Listed By
Irina Bondar, DRE #02051897, Los Altos Office, Contact: 650-438-9188
Source
MLSlistings Inc.
Last checked Aug 28 2026 at 7:59 AM GMT+0000
MLSlistings Inc.
Last checked Aug 28 2026 at 7:59 AM GMT+0000
Bathroom Details
- Full Bathrooms: 3
Interior Features
- Upper Floor
- Washer / Dryer
- Inside
- In Utility Room
- Electricity Hookup (220V)
- Electricity Hookup (110V)
Kitchen
- Garbage Disposal
- Microwave
- Pantry
- Dishwasher
- Oven Range - Gas
- Countertop - Granite
- Exhaust Fan
- Hood Over Range
- Island With Sink
- Refrigerator
Subdivision
- Glen Loma Ranch Master Association
Property Features
- Fenced
- Back Yard
- Low Maintenance
- Sprinklers - Auto
- Storage Shed / Structure
- Foundation: Concrete Slab
Heating and Cooling
- Central Forced Air - Gas
- Multi-Zone
- Central Ac
Homeowners Association Information
- Dues: $152
Flooring
- Tile
- Wood
- Carpet
Exterior Features
- Roof: Concrete
Utility Information
- Utilities: Water - Public, Individual Gas Meters, Individual Electric Meters, Public Utilities, Water - Individual Water Meter, Water - Water Filter - Owned, Solar Panels - Owned
- Sewer: Sewer Connected
- Energy: Energy Star Appliances, Double Pane Windows, Thermostat Controller, Low Flow Shower, Low Flow Toilet, Tankless Water Heater, Solar Power
School Information
- Elementary School: Las Animas Elementary
- Middle School: Solorsano Middle
- High School: Gilroy High
Garage
- Electric Car Hookup
- Guest / Visitor Parking
- Attached Garage
- On Street
Stories
- 2
Living Area
- 2,786 sqft
Listing Price History
Date
Event
Price
% Change
$ (+/-)
Aug 11, 2026
Price Changed
$1,359,000
-3%
-$40,000
May 15, 2026
Listed
$1,399,000
-
-
Additional Information: Los Altos | 650-438-9188
Location
Estimated Monthly Mortgage Payment
*Based on Fixed Interest Rate withe a 30 year term, principal and interest only
Listing price
Down payment
%
Interest rate
%Mortgage calculator estimates are provided by Sereno Group and are intended for information use only. Your payments may be higher or lower and all loans are subject to credit approval.
Disclaimer: The data relating to real estate for sale on this website comes in part from the Broker Listing Exchange program of the MLSListings Inc.TM MLS system. Real estate listings held by brokerage firms other than the broker who owns this website are marked with the Internet Data Exchange icon and detailed information about them includes the names of the listing brokers and listing agents. Listing data updated every 30 minutes.
Properties with the icon(s) are courtesy of the MLSListings Inc.
Listing Data Copyright 2026 MLSListings Inc. All rights reserved. Information Deemed Reliable But Not Guaranteed.
Properties with the
 icon(s) are courtesy of the MLSListings Inc.
 Listing Data Copyright 2026 MLSListings Inc. All rights reserved. Information Deemed Reliable But Not Guaranteed.